Available Configurations
A quick view of the 1, 2 and 3 BHK configurations highlighted in the updated project brief.
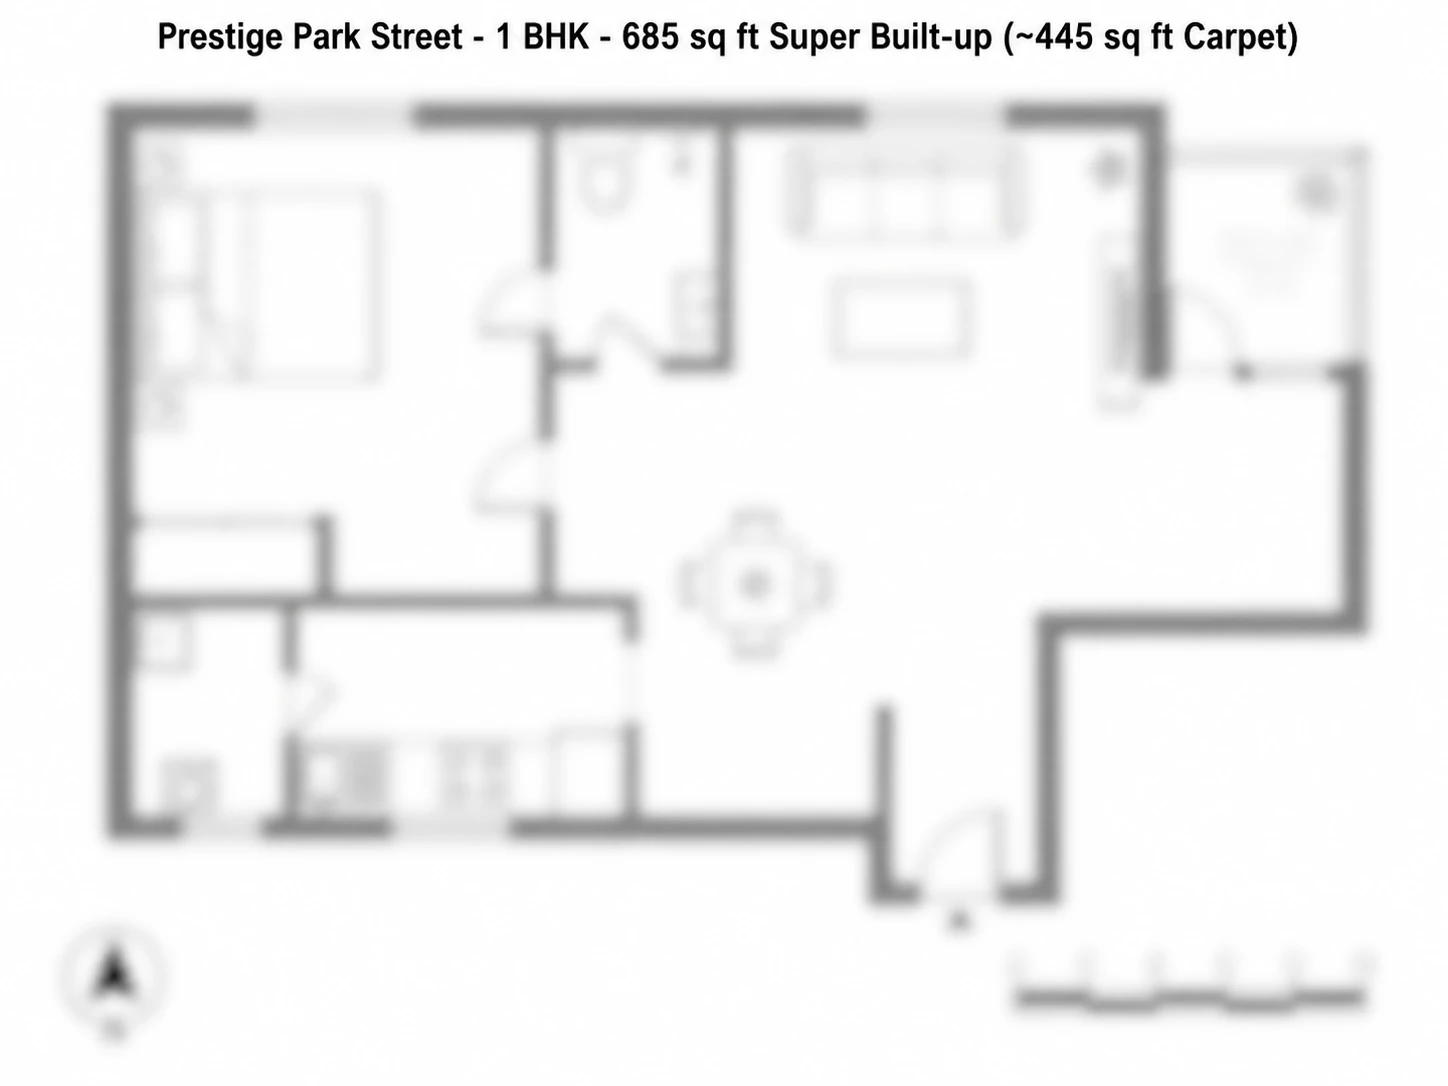
1 BHK Apartment
685 sq ft super built-up.
- Spacious shared living zone
- Practical daily-use circulation
- Good balance of privacy and openness
- Designed for efficient family living
- Efficient planning with strong everyday usability
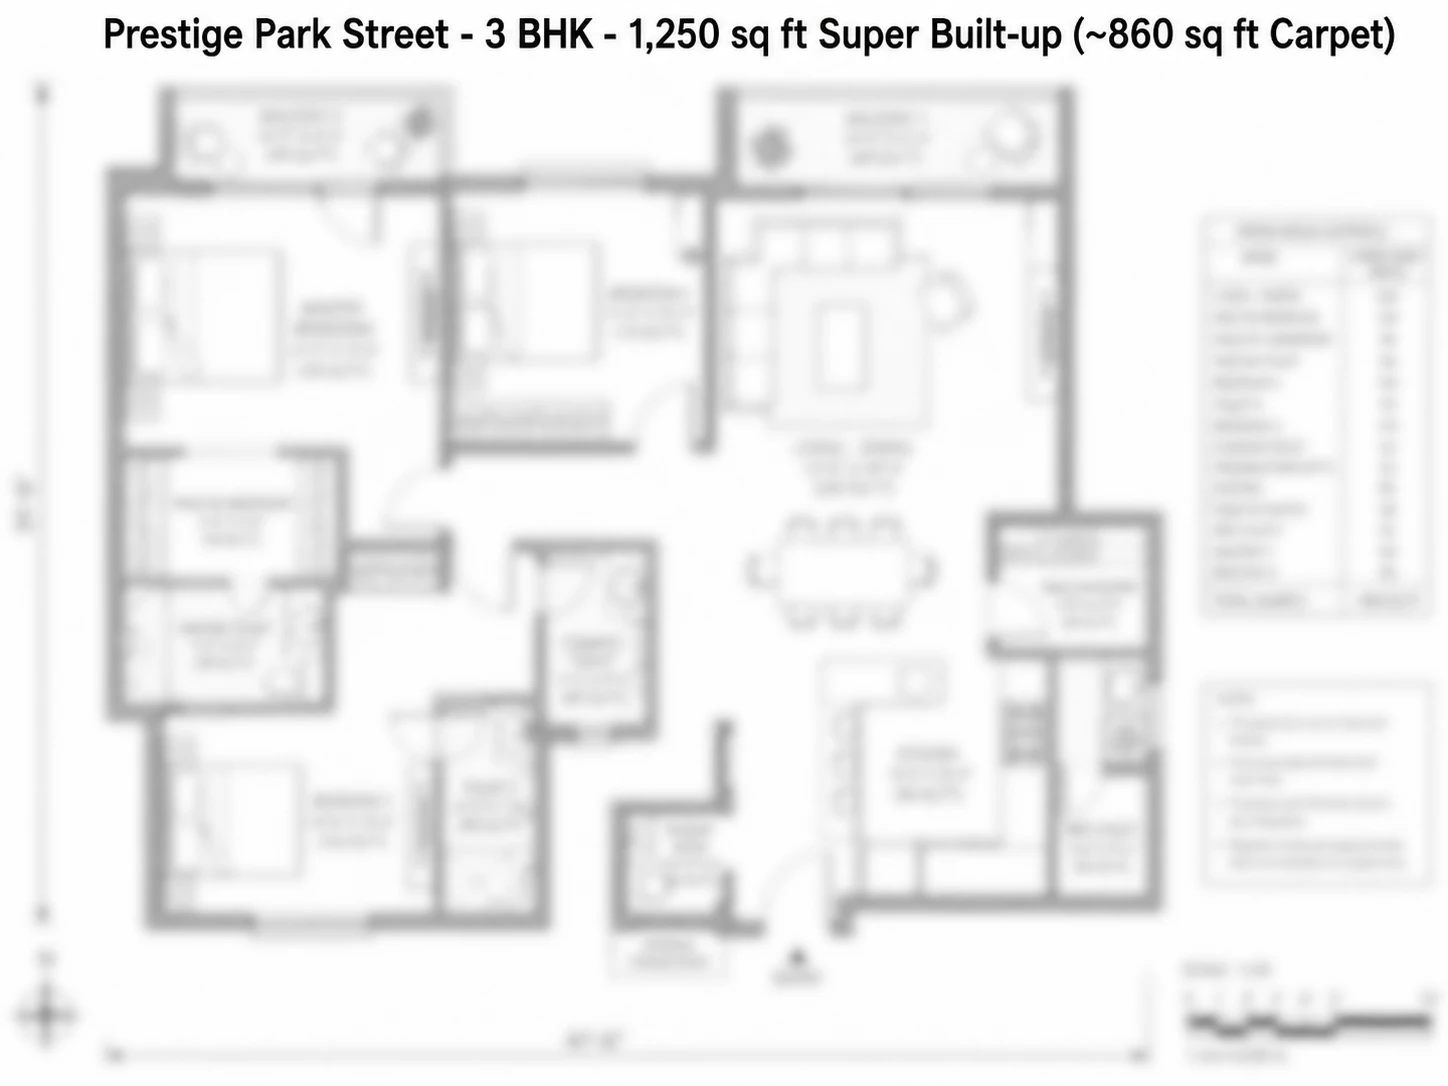
3 BHK Apartment
1,250 sq ft, with premium formats up to 1,650 sq ft.
- Additional bedroom and more generous shared spaces
- Suited to growing or multi-generational families
- Wider openings for light and ventilation
- More layered private and common room zoning
- Vastu-informed plan with balcony integration
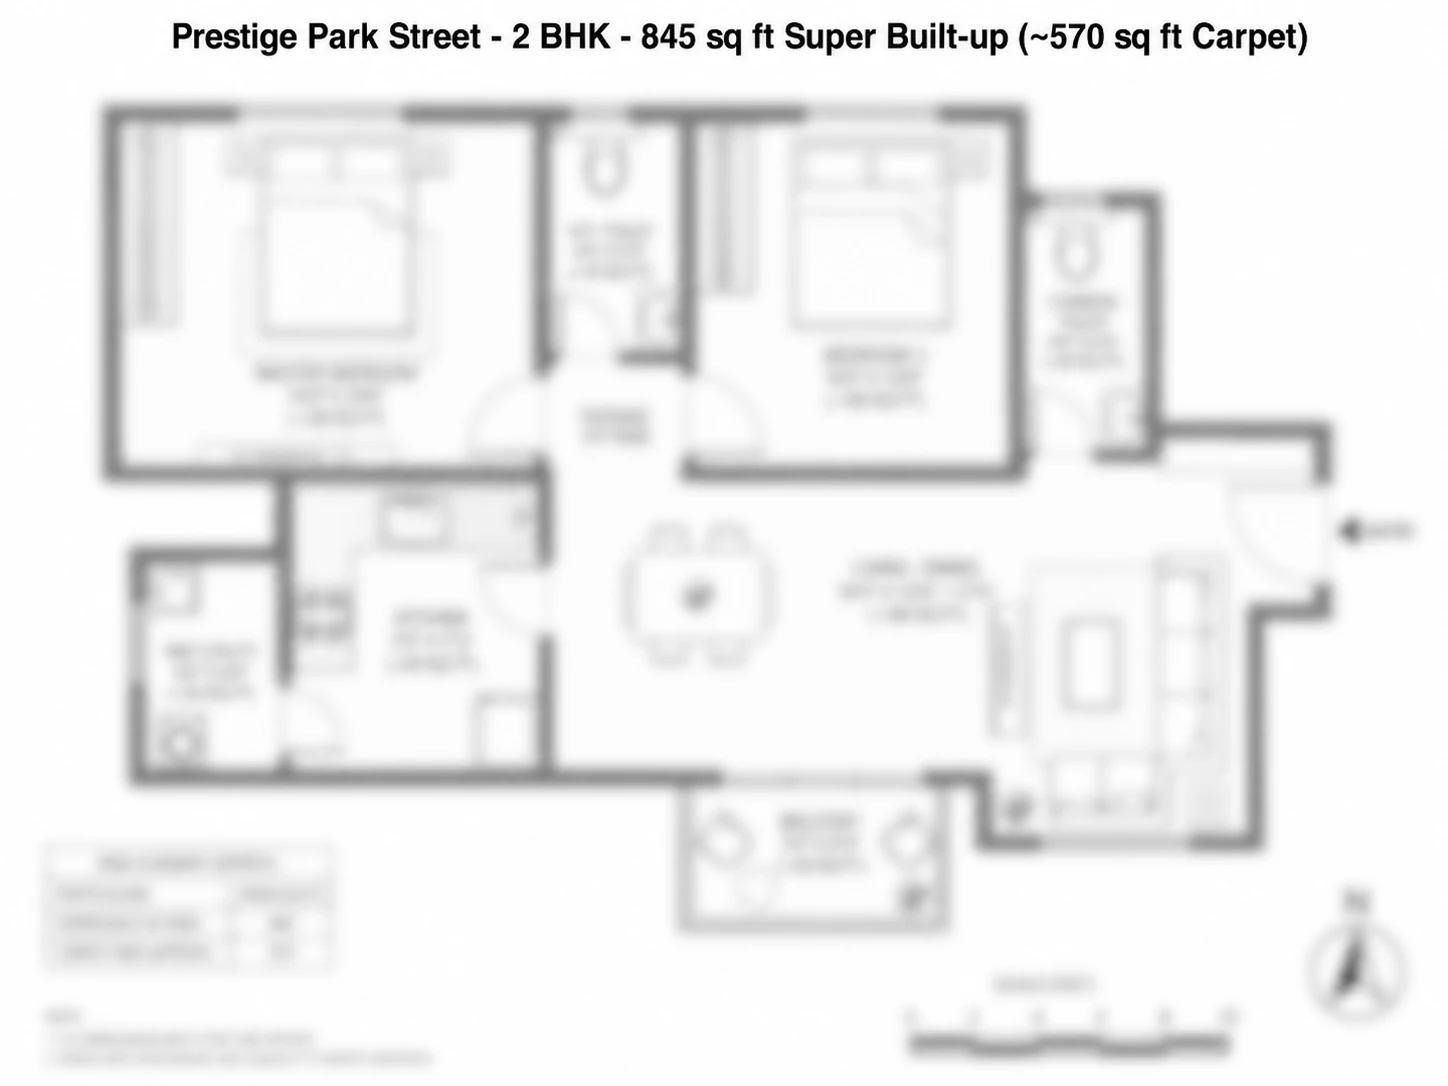
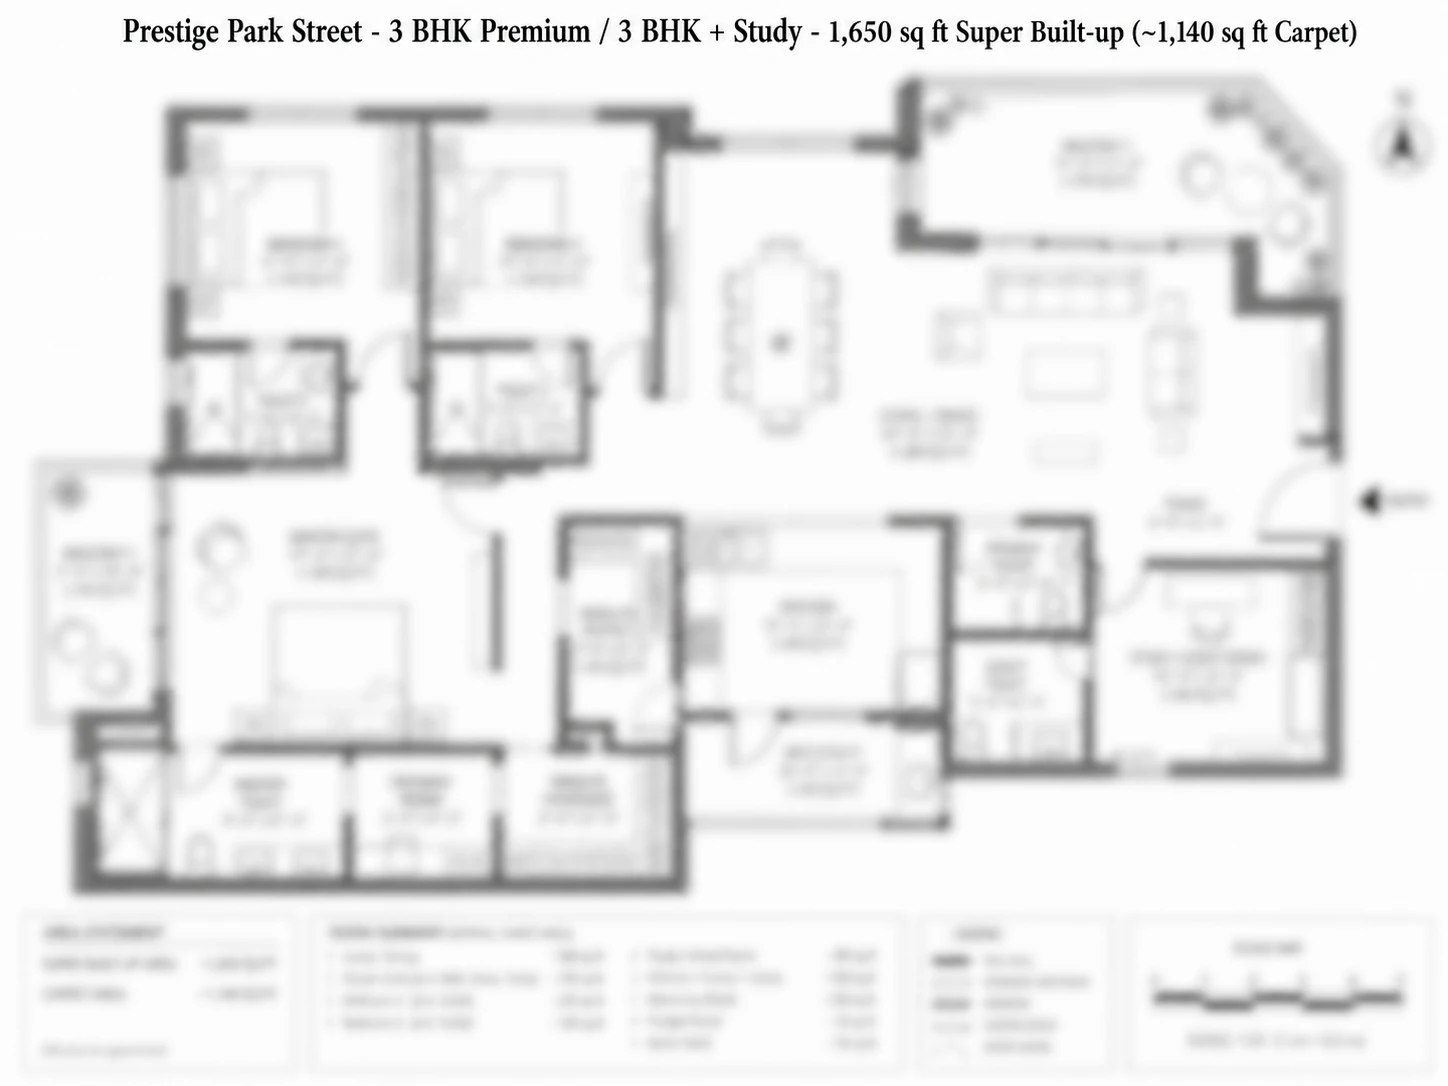
Floor Plan Gallery
Detailed layout images across available apartment formats
Planning Approach
The Prestige Park Street floor plans are positioned around efficient room placement, everyday circulation, and a layout language that feels both practical and premium. The brief also calls out Vastu principles, wide windows, and strong natural-light performance.
That makes the plans useful for buyers who want clarity on how each home will function, not just the headline square footage.
What Buyers Usually Ask For
The enquiry journey around floor plans normally starts with these requests
Dimensioned Plan
Ask for the detailed plan with room measurements, balcony placement, and utility areas.
Unit Comparison
Compare the highlighted layout options side by side before shortlisting a preferred home type.
Inventory Match
Confirm which floor plan options remain available in the currently marketed inventory.
Floor Plans - 1, 2 and 3 BHK Configurations
Configuration Overview
| Configuration | Super built-up | Indicative carpet area | Starting price | Approx Rs/sq ft |
|---|---|---|---|---|
| 1 BHK | ~685 sq ft | ~490 – 510 sq ft | ₹85 Lakh | ~₹12,400 |
| 2 BHK | ~845 sq ft | ~605 – 625 sq ft | ₹1.31 Cr | ~₹15,500 |
| 3 BHK | ~1,250 sq ft | ~900 – 925 sq ft | ₹1.98 Cr | ~₹15,840 |
| 3 BHK Premium / 3 BHK + Study | up to ~1,650 sq ft | ~1,180 – 1,220 sq ft | On request | ~₹16,000+ |
The carpet-to-super-built-up ratio of approximately 72–74% is in line with the Karnataka RERA standard for high-rise apartments, where common-area allocation (lobbies, lifts, corridors, fire stairs, amenity podium share) accounts for the difference between RERA carpet area and super built-up area.
1 BHK at Prestige Park Street - 685 sq ft
Layout philosophy
The 1 BHK is sized for single working professionals or dual-income couples without children, taking ITIR / KIA / Aerospace SEZ postings. At 685 sq ft super built-up, the configuration is unusually well-sized for the segment - most 1 BHK launches in the same price band sit between 580 and 650 sq ft.
Functional zones
- Living + dining (combined) - open layout, approximately 220 sq ft of carpet, with the balcony as an extension
- Bedroom - approximately 130 sq ft carpet, with wardrobe niche and large window
- Kitchen - approximately 65 sq ft carpet, with provision for chimney and washing area
- Bathroom - approximately 35 sq ft carpet, fully tiled with sanitaryware (Kohler / Jaquar grade)
- Balcony / utility - approximately 45 sq ft, partly enclosed, with washing-machine provision
- Foyer / entry - small entry zone with shoe rack provision
Buyer profile
- Single working professionals at KIA, Foxconn, Aerospace SEZ, BIAL ITIR
- Dual-income couples without children
- Investors targeting the rental market driven by airport-corridor employment
- First-time home buyers entering the property market at a measured price point
Rental positioning
A 1 BHK at this location and specification should rent in the ₹22,000 – ₹28,000 / month band by 2030 possession, scaling with the corridor's employment density and the metro Phase 2B operational impact. Gross yield estimates run from 3.2% (conservative) to 4.0% (mature corridor stage). Yield should be evaluated on the all-in cost (including registration, GST and standard charges) rather than the base price.
2 BHK at Prestige Park Street - 845 sq ft
Layout philosophy
The 2 BHK at 845 sq ft is a compact-urban-format apartment designed for small families and couples with one child, or for high-spec dual-income couples wanting a guest / study room in addition to a single bedroom. The layout maximises functional carpet, with a separate dining zone, an open kitchen layout in the standard variant (and a closed-kitchen option in the higher floors), and two well-sized bedrooms.
Functional zones
- Living + dining - approximately 220 sq ft carpet, with the balcony extension
- Master bedroom - approximately 135 sq ft carpet, with attached bathroom and wardrobe niche
- Second bedroom - approximately 110 sq ft carpet, with wardrobe and window
- Common bathroom - approximately 35 sq ft carpet
- Kitchen - approximately 70 sq ft carpet, with hob, chimney and water-purifier provision
- Utility / balcony - approximately 50 sq ft, washing-machine and dishwasher provision
- Foyer / entry - small entry zone
Buyer profile
- Small families (couple + 1 child)
- Couples planning a 4–6 year stay before a family-size upgrade
- ITIR and KIA-cluster mid-level professionals
- Investors targeting the 2-BHK rental market (the largest single rental band on the corridor)
Rental positioning
A 2 BHK in this segment should rent in the ₹32,000 – ₹42,000 / month band by 2030, supporting an end-state gross yield of 3.0 – 3.8% on all-in cost.
3 BHK at Prestige Park Street - 1,250 sq ft (Standard) and ~1,650 sq ft (Premium)
Layout philosophy
The 3 BHK is sized for end-users - families with one or two children, multigenerational households, and dual-income couples wanting a dedicated home-office room in addition to two bedrooms. The 1,250 sq ft standard 3 BHK has three full-size bedrooms, three bathrooms, a separate dining area, a kitchen with utility, and a large balcony. The 1,650 sq ft premium 3 BHK adds a study room, a larger master bedroom suite, and a wider living-dining sequence - positioned on the corner units of higher floors. For a home-format comparison with Prestige Park Street, consider Prestige Crystal Lawns, which sets out registered plot options on IVC Road in Singarahalli, Devanahalli.
Functional zones - standard 3 BHK (1,250 sq ft)
- Living + dining - approximately 280 sq ft carpet, with a large balcony extension
- Master bedroom - approximately 165 sq ft carpet, with walk-in wardrobe niche and attached bathroom
- Second bedroom - approximately 130 sq ft, attached bathroom
- Third bedroom - approximately 115 sq ft, with wardrobe (uses common bathroom)
- Bathrooms - three full bathrooms, one attached to master, one attached to second bedroom, one common
- Kitchen - approximately 85 sq ft carpet, with utility extension
- Utility - approximately 50 sq ft, washing-machine, dishwasher, dry-storage
- Foyer + entry - entry zone with provision for shoe rack and console
Functional zones - premium 3 BHK (~1,650 sq ft)
- All of the above with larger room sizes
- Study / home-office room - approximately 80 – 100 sq ft carpet, with window
- Master bedroom expanded to a suite - approximately 200 sq ft, with walk-in wardrobe
- Living-dining combined - approximately 350 sq ft, with two balconies on corner units
- Powder room - additional half-bathroom on corner / premium plans
Buyer profile
- End-user families (couple + 1–2 children)
- Multi-generational households (couple + parents + children)
- Senior dual-income couples upgrading from 2 BHK
- Long-horizon investors taking a flagship corridor asset
Rental positioning
A 3 BHK at this location and specification should rent in the ₹50,000 – ₹68,000 / month band by 2030 (standard 3 BHK) and ₹65,000 – ₹85,000 / month for the premium 3 BHK / 3 BHK + study. The corridor's senior-level executive demand at Foxconn, Boeing, Airbus and KIA-cluster employers is the primary driver for the 3 BHK rental band.
Carpet vs Super Built-Up - How to Read It
Indian apartment pricing convention historically used super built-up area, which includes the apartment's carpet area plus a proportionate share of common-area space (lifts, lobbies, fire stairs, amenity podium share, shaft / duct allocation). RERA 2016 mandates carpet-area disclosure on the RERA-registered sale agreement.
| Term | What it includes | Use case |
|---|---|---|
| Carpet area (RERA) | Usable indoor area within unit walls (excludes balconies, walls, common areas) | The functional living area; RERA-mandated reference |
| Balcony / utility | Indoor / semi-enclosed external areas attached to the unit | Functional usable space |
| Built-up area | Carpet + walls + balconies | Indicative built footprint |
| Super built-up area | Built-up + proportional share of common areas | Historical pricing reference, still used by developers |
At Prestige Park Street, the indicative carpet area is approximately 72–74% of the super built-up area for the configurations listed. The RERA-registered sale agreement will publish the exact carpet area per apartment. Buyers should always cross-check the carpet area on the RERA-approved sale agreement at booking against the configuration-wise floor plan handed over at the time of brochure walk-through. Reading a second project's sheet makes the convention concrete — the Concorde Sienna floor plans publish the same carpet-first detail for a Hennur Road tower.
Fit-Out Specifications
| Element | Specification |
|---|---|
| Living + dining flooring | Vitrified tiles, 800 × 800 mm, glossy or matte finish |
| Master bedroom flooring | Vitrified tiles standard; engineered wood as upgrade option in larger configurations |
| Other bedrooms flooring | Vitrified tiles, 600 × 600 mm |
| Bathroom flooring | Anti-skid ceramic tiles |
| Bathroom dado | Glazed wall tiles up to false ceiling level |
| Kitchen flooring | Vitrified tiles, 600 × 600 mm |
| Kitchen platform | Granite top with stainless-steel sink, with provision for chimney, hob, RO water purifier |
| Doors | Hardwood frame with veneer-finish flush shutters (main door); engineered wood for internal doors |
| Windows | UPVC double-glazed (upper floors); aluminium framed (lower floors) |
| Sanitaryware | Kohler / Jaquar / equivalent international grade |
| CP fittings | Branded matching the sanitary range |
| Electrical | Concealed copper wiring; modular switches (Schneider / Legrand / equivalent); provision for smart-home retrofit |
| Power back-up | DG-backed for common-area lighting and lift; selected unit circuits (lights, fan, refrigerator point) on backup |
| Air conditioning | Provision for split-AC installation in all bedrooms and living |
| Cabling | Provision for fibre-optic broadband to each apartment |
| Intercom | Video door phone with apartment-to-lobby and apartment-to-security communication |
The specification grade matches Prestige's standard premium-segment template and is consistent with the developer's other recent Bengaluru launches. Final specification details, including any optional upgrades available at booking, are confirmed at the time of brochure walk-through.
Space Planning Guidance
A few practical notes for buyers evaluating the floor plans:
Wardrobe placement. All bedrooms have wardrobe niches sized for full-height built-in wardrobes (~2.4 m height). The standard floor plan handover does not include the wardrobe - buyers add this through a fit-out vendor post-handover.
False ceiling and lighting. Living-dining and master bedroom are typically receivers of false ceiling and indirect lighting in the post-handover fit-out. Provision exists in the ceiling height (2.9 – 3.0 m floor-to-floor) and the electrical layout.
Open vs closed kitchen. The standard floor plan reflects the open-kitchen configuration. A closed kitchen variant - with a sliding-glass partition between kitchen and dining - is offered as a no-cost option for buyers preferring the closed format. This is a structural variant and must be selected at booking.
Balcony enclosure. The balcony is delivered as an open balcony in the standard handover. Karnataka RERA and BIAAPA rules typically permit a glass enclosure to be added through the resident association post-handover, subject to fire-code and structural compliance. Buyers planning to enclose the balcony should validate this with the project sales team.
Corner vs internal units. Corner units offer two balconies (one on each external face), wider window-to-floor ratio, and a marginal natural-light advantage. Corner-unit positioning carries a typical premium of ₹2 – ₹4 Lakh on the base price for the same configuration.
Configuration-to-Tower Mapping
The configuration mix per tower is approximately:
| Configuration | Per tower | Floors typically occupied |
|---|---|---|
| 1 BHK | ~60 units | Floors 2 – 15 (lower band) |
| 2 BHK | ~120 units | Floors 2 – 30 (full stack) |
| 3 BHK standard | ~50 units | Floors 5 – 25 |
| 3 BHK premium | ~10 units | Floors 25 – 30 (top band, corner positioning) |
Floor positioning of each configuration is finalised at booking based on the inventory release schedule and the buyer's selection. Higher floors (Floor 20 and above) typically carry a floor-rise charge of ₹50 – ₹100 per sq ft per floor over the base price; the exact slab is published in the price sheet at launch.
Selecting the Right Configuration
| If you are | Look at |
|---|---|
| Single professional, working at KIA / ITIR / Aerospace SEZ | 1 BHK (685 sq ft) |
| Dual-income couple, planning a 4-year stay | 1 BHK or compact 2 BHK |
| Couple with one young child | 2 BHK (845 sq ft) |
| Family with two children | 3 BHK standard (1,250 sq ft) |
| Multi-generational household | 3 BHK standard or 3 BHK premium |
| Investor - rental yield-focused | 1 BHK or 2 BHK |
| Investor - capital appreciation-focused | 2 BHK or 3 BHK |
| End-user, prioritising space | 3 BHK premium (~1,650 sq ft) |
Next Steps
- Master Plan - see how each configuration sits within the master layout
- Price - configuration-wise price breakdown, payment plan, all-in cost
- Amenities - amenity walk-through that complements the apartment layouts
- Contact - request configuration-wise floor plan PDFs and book a brochure walk-through
Prestige Park Street Floor Plans - Frequently Asked Questions
What floor plans does Prestige Park Street offer?
The current plan covers 1 BHK at 685 sq ft, 2 BHK at 845 sq ft, 3 BHK at 1,250 sq ft, and a premium 3 BHK / study format up to 1,650 sq ft. Each layout is positioned around efficient room zoning rather than oversized luxury formats.
What does the 2 BHK at Prestige Park Street look like?
The 2 BHK is around 845 sq ft and is positioned as an efficient layout with clear room zoning, two bedrooms, two bathrooms, and a living-dining space. It is aimed at dual-income buyers, smaller families, and end-users who do not need a third bedroom.
What does the 3 BHK at Prestige Park Street look like?
The 3 BHK is around 1,250 sq ft with three bedrooms, more breathing room in the living-dining zone, and the flexibility to keep one bedroom as a study or guest room. The format suits growing families and buyers who want a slightly more layered private-versus-common layout.
How is natural light handled in the Prestige Park Street floor plans?
The brief consistently leans on natural light and Vastu-based design as planning priorities. With 2B + G + 30 high-rises and limited inventory per floor, most units are expected to get good external light, though specific exposure depends on unit facing and tower orientation.
Will there be different layouts within the same configuration?
With only 480 total residences across 2 towers, there is room for a couple of layout variants per configuration rather than dozens. Ask for the per-floor plan and the unit-mix sheet so you can see exactly where each variant sits in the tower.
When will the official Prestige Park Street floor plan pack be shared?
The full floor plan pack is typically shared with the brochure and along with the cost sheet on enquiry. Request it through the contact form, mention your preferred configuration, and we send the latest version on file.