Project Details
| Project | Prestige Park Street |
|---|---|
| Developer | Prestige Group |
| Location | Devanahalli, Bengaluru |
| Configuration | 1, 2 & 3 BHK apartments |
| Size Range | 685 to 1,650 sq ft |
| Towers | Two 2B + G + 30 floor towers |
| Residences | 480 apartments |
| Land Parcel | Approx. 5 acres |
| Status | Pre-launch |
| Approval | RERA approval pending | RERA No. awaited |
| Pricing | From Rs. 85 Lakhs |
| Possession | October 2030 |
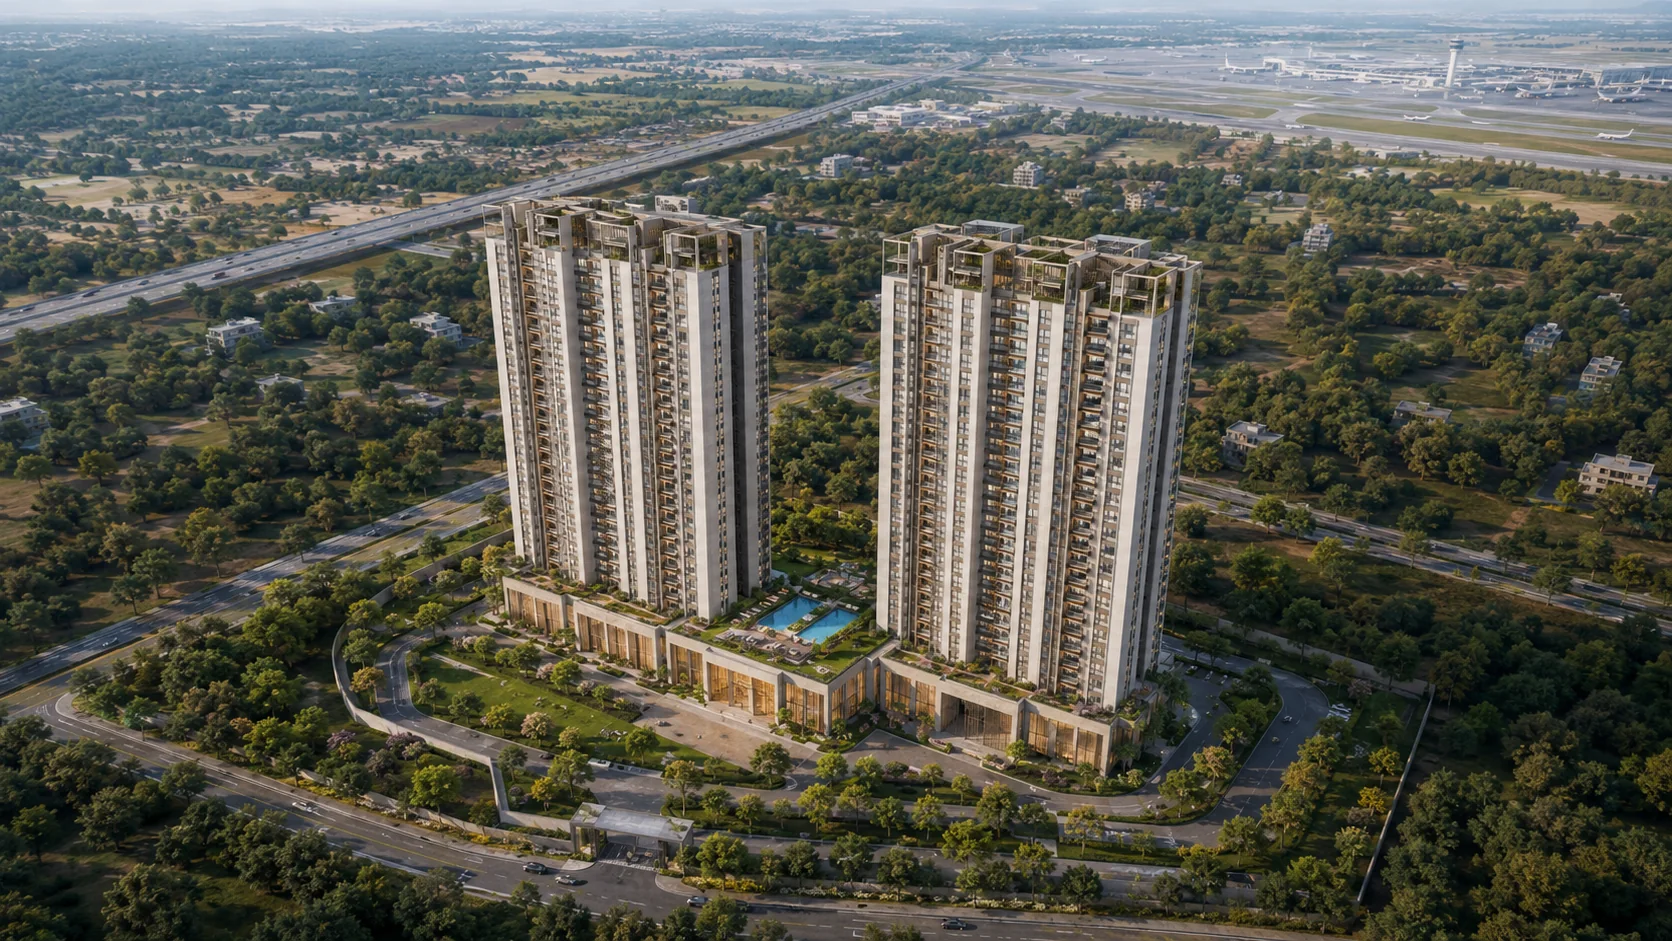
About Prestige Park Street
Prestige Park Street is a Prestige Group apartment development aimed at buyers who want an established brand, a compact project footprint, and a pre-launch airport-corridor opportunity. The project combines 1, 2 and 3 BHK homes with a 480-apartment inventory across two 2B + G + 30 floor towers. A same-developer shortlist can feel simpler than it really is; Prestige Attibele keeps attention on how each Bengaluru address solves a different routine, budget, and documentation question.
The brief highlights Palya Village in Devanahalli as the core address advantage, pairing residential livability with practical access to major roads, the upcoming metro corridor, schools, hospitals, and malls.
Within the site, the project is positioned around a landscaped central garden, step gardens, meditation pods, and a multi-level clubhouse with social and recreation amenities. That gives the development a more complete lifestyle story than a simple tower-only launch.
For buyers comparing value and timing, the pre-launch status, expected possession by October 2030, and the current RERA approval-pending position make the project easier to assess on both end-use and investment terms.
Why Buyers Shortlist It
Key reasons the project narrative feels compelling
Compact High-Rise Scale
Two 2B + G + 30 floor towers on a 5-acre parcel create a focused high-rise project with 480 residences.
Practical 1, 2 & 3 BHK Mix
The unit mix is simple and buyer-friendly: 685 sq ft 1 BHK, 845 sq ft 2 BHK, 1,250 sq ft 3 BHK, and up to 1,650 sq ft 3 BHK Premium / study formats.
Landscaped Common Areas
Central gardens, step gardens, and meditation pods add usable outdoor zones instead of treating open space as filler.
Clubhouse-Led Lifestyle
A multi-level clubhouse with banquet hall, gym, games arcade, mini theatre, and cafeteria strengthens the amenity story.
Location Connectivity
The project brief points to quick access to NH-44 (Bellary Road), Metro Phase 2B Blue Line, and nearby social infrastructure.
Pre-launch Clarity
Pre-launch positioning, an October 2030 possession timeline, and transparent approval-stage clarity give buyers a clearer view of planning and execution.
Project Character
Prestige Park Street is best understood as a compact, branded Devanahalli apartment project that balances practical floor plans, polished shared spaces, and an address with improving connectivity.
That combination makes it relevant for both owner-occupiers planning ahead and investors watching for rental demand and long-term resale movement in the corridor. Weigh location maturity, product type, scale, pricing posture, and the buyer profile each project appears to serve.
Project Overview - Detailed View
Project at a Glance
| Item | Specification |
|---|---|
| Project name | Prestige Park Street |
| Address | Sy. No 51/1, 51/2, 51/3, Palya Village, Kobli, Devanahalli, Bengaluru - 562110 |
| Developer | Prestige Estates Projects Limited |
| Project type | Residential apartments |
| Status | Pre-launch (launch date 05 October 2026) |
| Land area | 5 acres |
| Towers | 2 high-rise towers |
| Tower format | 2 basements + ground + 30 floors |
| Total units | 480 apartments |
| Configurations | 1, 2, 3 BHK |
| Unit size band | 685 – 1,650 sq ft super built-up |
| Pre-launch price | From ₹85 Lakh (1 BHK) / ~₹12,410 per sq ft |
| Construction start | 25 October 2026 |
| Possession start | 31 October 2030 |
| RERA | Karnataka RERA registration in process |
Project Description
Prestige Park Street is positioned as a contemporary, premium-segment residential community engineered for North Bengaluru's evolving buyer base - Kempegowda International Airport (KIA) employees and crew, professionals taking ITIR and Aerospace SEZ postings, dual-income couples relocating from central Bengaluru rentals, and investors taking a four-to-five year position before metro Phase 2B and the Special Investment Region (SIR) build-out fully re-rate the corridor.
The 5-acre footprint, organised around two towers and a central amenity podium, is deliberately low-density for the high-rise format. The configuration ratio favours functional sizes - 685 sq ft for 1 BHK, 845 sq ft for 2 BHK, 1,250 sq ft for 3 BHK with a 1,650 sq ft 3 BHK + study / corner - rather than oversized vanity formats. The 2B + G + 30 build envelope on two towers, with 480 units total, implies an average of 8 units per floor per tower, an apartment-to-lift ratio consistent with premium specification.
Developer Profile - Prestige Estates Projects Limited
Prestige Estates Projects Limited is among India's largest publicly listed real estate developers, with its corporate origin and operating headquarters in Bengaluru.
Heritage and Leadership
Prestige was founded by Irfan Razack and his brothers in Bengaluru. Irfan Razack serves as Chairman and Managing Director, with Rezwan Razack as Joint Managing Director (construction and engineering) and Noaman Razack as Whole-time Director (retail). Uzma Irfan leads Corporate Communications. The Razack family's combined leadership has shaped Prestige into one of South India's most consequential developer brands, with a measurable expansion into North and West India through the 2020s.
Scale of Delivery
| Metric | Value (Dec 2025) |
|---|---|
| Projects delivered | 313 |
| Area delivered | 206 million sq ft |
| Residential delivered | 162 projects / 142 million sq ft |
| Residential ongoing | 44 projects / 95 million sq ft |
| Residential planned | 31 projects / 42 million sq ft |
| FY26 sales | ₹30,024.5 Cr (record) |
| FY26 collections | ₹18,514.6 Cr |
| FY26 net profit | ₹1,195.5 Cr (+155.7% YoY) |
| Listed | NSE: PRESTIGE; BSE: 533274 |
Recent strategic actions
Prestige Estates has continued to expand its residential pipeline across Bengaluru and other major Indian cities, backed by public-market reporting and large-scale capital deployment. Q4 FY26 results showed a 900% jump in consolidated profit to ₹250 Cr versus the year-earlier quarter. The company has stated guidance of growing its pre-sales book substantially through FY27, with the Devanahalli corridor and North Bengaluru being explicitly identified as priority markets.
Project Rationale
Three structural drivers underpin the project's positioning:
Employment density. The ITIR + SIR + Aerospace SEZ cluster around Devanahalli is targeting 4 million direct + indirect jobs over the next 10–15 years. Foxconn's ₹21,911 Cr "Project Elephant" is already operational; Boeing, Airbus, Bombardier and 50+ allied OEMs are anchored at the Aerospace SEZ. The corridor is no longer chasing employment - it is hosting it.
Supply gap at premium spec. Most active Devanahalli inventory is mid-segment apartments, low-density villas, or plotted development. Listed-developer high-rise apartments at sub-₹85 Lakh starting prices, with a transparent listed-company delivery commitment, are rare. The 2 BHK / 3 BHK band at Prestige Park Street is positioned slightly above the corridor's average (current ₹5,500–7,500 / sq ft) but materially below the ₹14,000–18,000 / sq ft band that comparable post-metro launches will print.
Infrastructure re-rating timeline. Metro Phase 2B (KR Puram to KIA) opens through 2026 / 2027, with the Hebbal–Airport section opening June 2027. The STRR exits at Devanahalli are progressing on schedule. Historically, Bengaluru micro-markets have priced in a 25–40% re-rating in the 12–24 months bracketing operational metro connectivity. Buyers entering the corridor at the 2026 launch price are positioned for that re-rating before 2030 possession.
Technical Specifications
Land and zoning
| Item | Detail |
|---|---|
| Survey numbers | 51/1, 51/2, 51/3, Palya Village, Kobli |
| Land area | 5 acres |
| Land use | Residential (per BIAAPA / Devanahalli planning framework) |
| Title | Direct purchase, clear marketable title (subject to RERA disclosure) |
| Approving authority | BIAAPA (Bengaluru International Airport Area Planning Authority) |
Building
| Item | Detail |
|---|---|
| Building type | High-rise apartment, 2 towers |
| Tower height | 2 Basements + Ground + 30 upper floors |
| Total units | 480 |
| Configurations | 1 BHK (~685 sq ft), 2 BHK (~845 sq ft), 3 BHK (~1,250 sq ft), 3 BHK premium (~1,650 sq ft) |
| Structure | RCC framed structure designed to applicable seismic codes |
| Walls | AAC concrete block masonry, internal cement-plaster finish |
| Windows | UPVC double-glazed on upper floors; aluminium framed on lower floors |
| Doors | Hardwood frames with veneer-finish flush shutters for main door |
| Flooring | Vitrified tiles for living / dining / bedrooms; engineered wood available as upgrade for master bedrooms in larger units |
| Kitchen | Modular kitchen platform with granite top; provision for chimney, hob and water purifier |
| Bathroom | Designer sanitaryware (Kohler / Jaquar grade) with concealed plumbing |
| Electrical | Concealed copper wiring with branded modular switches; provision for smart-home retrofit |
Parking
Two basement levels provide complete project parking, with one designated covered parking slot per apartment as the standard inclusion. Additional parking is available against a one-time fee where the basement layout supports it. Visitor parking and EV charging stations are accommodated within the basement footprint.
Regulatory and Compliance Status
RERA
Prestige Park Street is in pre-launch. Karnataka RERA registration is in progress through the standard Karnataka real-estate authority filing process. The RERA registration number, the registered project page on rera.karnataka.gov.in, and the RERA-approved cost sheet will be added to this site and to all marketing material on receipt. Buyers should always validate the RERA number against the Karnataka RERA portal independently before any financial commitment.
Environmental and BIAAPA approvals
The project falls under BIAAPA's jurisdiction for Devanahalli's airport-area planning framework. Standard approvals - building plan sanction, environmental clearance (if applicable per state EIA framework based on built-up area), fire NOC, AAI height clearance for the 30-floor tower height, BWSSB / KIADB water provisioning, BESCOM power sanction - are progressing through the standard sequence. Final approval cycles are typically synchronised with the RERA registration window.
Documentation transparency
As a listed-developer project, Prestige Park Street is subject to:
- Quarterly disclosure of project sales and collections through the developer's NSE and BSE filings
- Audited annual report disclosure of project-level inventory and revenue recognition
- Karnataka RERA quarterly project progress updates on registration
- Statutory consumer-protection framework under RERA 2016 and Karnataka RERA Rules
Sustainability Commitments
The Prestige Group house standard for premium-segment new launches includes:
- Water - sewage treatment plant sized for full project recycle; dual plumbing for treated water in flush and landscape irrigation; rainwater harvesting across roof and surface drainage; storm-water detention designed to applicable runoff coefficients.
- Energy - solar PV on terraces for common-area lighting; LED lighting throughout common areas and external; energy-efficient lift drives; provision for individual unit solar metering where adopted by KERC tariff orders.
- Waste - segregated waste collection at each floor lobby; wet waste composting on site; tie-up with empanelled waste handlers for residual dry waste.
- Air quality - landscape-led perimeter green belt; ventilated common corridors; smoke-extraction and pressurisation systems on the high-rise stack designed to fire safety codes.
- Construction practice - ready-mix concrete supply; construction-site dust mitigation; AAC block masonry (lower embodied energy than red brick); construction-worker welfare infrastructure on site through the build phase.
Project Timeline
| Milestone | Date |
|---|---|
| Pre-launch bookings open | Live |
| Pre-launch base rate validity | Until 05 October 2026 |
| Official launch | 05 October 2026 |
| Construction commencement | 25 October 2026 |
| Karnataka RERA registration | Expected before / at launch |
| Targeted completion | 25 October 2030 |
| Possession start | 31 October 2030 |
| Indicative metro Phase 2B (Doddajala section) | 2026 / early 2027 |
| Hebbal - KIA metro segment | June 2027 |
The 4-year construction window from 25 October 2026 to 25 October 2030 is consistent with Prestige's typical delivery cadence on the 2B + G + 30 format. Buyers should validate possession schedules against the RERA-registered timeline once the registration number is issued and align home loan EMI start dates accordingly.
Why Buy at Prestige Park Street
A consolidated rationale for end-users and investors:
- Listed-developer execution - 313 projects / 206 M sq ft delivered de-risks the 2030 possession commitment.
- Airport-corridor employment density - 4 M direct + indirect jobs projected; Foxconn, Aerospace SEZ, ITIR all operational or under construction.
- Pre-launch price entry - ~₹12,410 / sq ft base rate is meaningfully below the post-metro band that comparable launches will print.
- Metro Phase 2B re-rating window - 2026 / 2027 metro operations historically trigger 25–40% locality re-rating within 12–24 months.
- Functional configuration sizing - 685 / 845 / 1,250 sq ft formats are matched to corridor buyer profiles, not stretched for vanity.
- Low-density format - 480 units across 2 towers on 5 acres is a measured density for the format.
- Specification grade - Prestige's standard premium specification includes branded fittings, vitrified flooring, UPVC double-glazing on upper floors, and concealed copper electricals with smart-home provision.
Next Steps
- Detailed Floor Plans - configuration-wise layout, carpet vs super built-up, and corner / view positioning.
- Master Plan - full site layout, amenity placement and circulation.
- Price - payment plan options, all-in cost, EMI and rental-yield analysis.
- Location - connectivity, landmarks, infrastructure timeline.
- Contact - site visit, brochure, and pre-launch reservation enquiry.
Prestige Park Street Overview - Frequently Asked Questions
How large is Prestige Park Street as a project?
Prestige Park Street spans roughly 5 acres with 2 2B + G + 30 floor towers and 480 total residences. For a city apartment project, that is a compact two-tower footprint rather than a sprawling multi-tower development.
What does the Prestige Park Street overview cover at a glance?
The overview captures the two-tower 2B + G + 30 layout, 1, 2 and 3 BHK product mix, 685 sq ft, 845 sq ft, 1,250 sq ft and up to 1,650 sq ft unit sizes, the landscaped central garden, and the clubhouse-led amenity scope. It is built to give buyers a single-page read on whether the project fits their brief.
What stage is Prestige Park Street at right now?
The project is in the pre-launch stage with construction milestones ahead and possession targeted by October 2030. RERA registration is reported as pending, so buyers should track the official registration status alongside their evaluation.
What kind of buyer is Prestige Park Street suited for?
The 1 BHK works for compact end-use and investment budgets from Rs. 85 Lakhs, the 2 BHK starts around Rs. 1.31 Cr, and the 3 BHK suits growing families from around Rs. 1.98 Cr. The compact tower count and limited inventory also appeal to buyers who prefer a less crowded community feel.
What architectural character does Prestige Park Street have?
The brief leans on practical layouts, natural light, and Vastu-conscious planning rather than statement architecture. With two 2B + G + 30 floor towers on a compact parcel, the design priority is efficient use of space, podium-level parking, and usable open ground.
What should I cross-check before relying on the Prestige Park Street overview?
Confirm the RERA registration number once filed, the approval authority, the formal sanctioned plan, and the current cost sheet. Match unit-specific carpet area, facing, and parking allocation against the brochure before treating any overview number as final.